.png)

STORY COLLAGE
HOPE - SOCIAL IMPACT DESIGN
In many rural parts of Nepal, the practice of Chhaupadi forces women and girls to isolate themselves during menstruation, often in unsafe and undignified spaces.
The HOPE Project reimagines this reality through design.
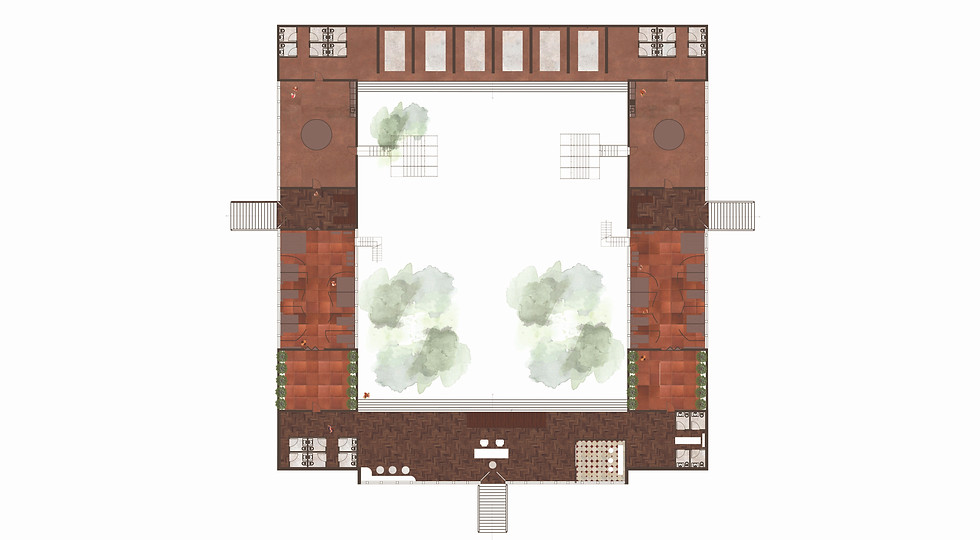
Instead of exclusion, the project proposes a safe, light-filled, and community-connected space that restores dignity, privacy, and comfort. Using locally rooted materials and thoughtful spatial planning, the design challenges stigma while respecting cultural context.
HOPE is not just a structure, it is a step toward empowerment through space.

SITE PLAN

SECTION
1
2
3
3
4
4
1
5
6
1
1 - WASHROOM
2- SHOWER AREA
3- COMMUNITY HALL
4 - DORMITORY
5 - LOBBY
6 - QUIET ROOM
7- SHARED KITCHEN SPACE
8- WORKSPACE
9- EXHIBIT
10 - SKILL ROOM
11- MEDITATION ROOM
1
GROUND FLOOR


WEST SIDE SECOND FLOOR
EAST SIDE SECOND FLOOR

CENTRAL SECOND FLOOR
THIRD FLOOR
7
8
7
8
9
10
11
1 - WASHROOM
2- SHOWER AREA
3- COMMUNITY HALL
4 - DORMITORY
5 - LOBBY
6 - QUIET ROOM
7- SHARED KITCHEN SPACE
8- WORKSPACE
9- EXHIBIT
10 - SKILL ROOM
11-MEDITATION ROOM

BUILDING SECTION


INTERIOR ELEVATION
INTERIOR ELEVATION
DESIGN DETAIL
MATERIAL DETAIL
LOCAL / TRADITIONAL WOOD
LOCALLY AVAILABLE TERRACOTTA
TRADITIONAL/NATIONAL HERITAGE COLOUR
EXPLODED AXONOMETRIC
SKILL ROOM
TEMPLE
____________________________
____________________________
EXPLODED AXONOMETRIC
DORMITORY
____________________________


INTERIOR COLLAGE/RENDER
INTERIOR RENDER
